Taylor Anglin

BEDS3
BATHS2 full
SQUARE FEET1,790
MLS#1361902
STATUSActive
PROPERTY TYPEResidential - Single Family
SUBDIVISIONSandy Heights
SCHOOLSpringdale
Property Description
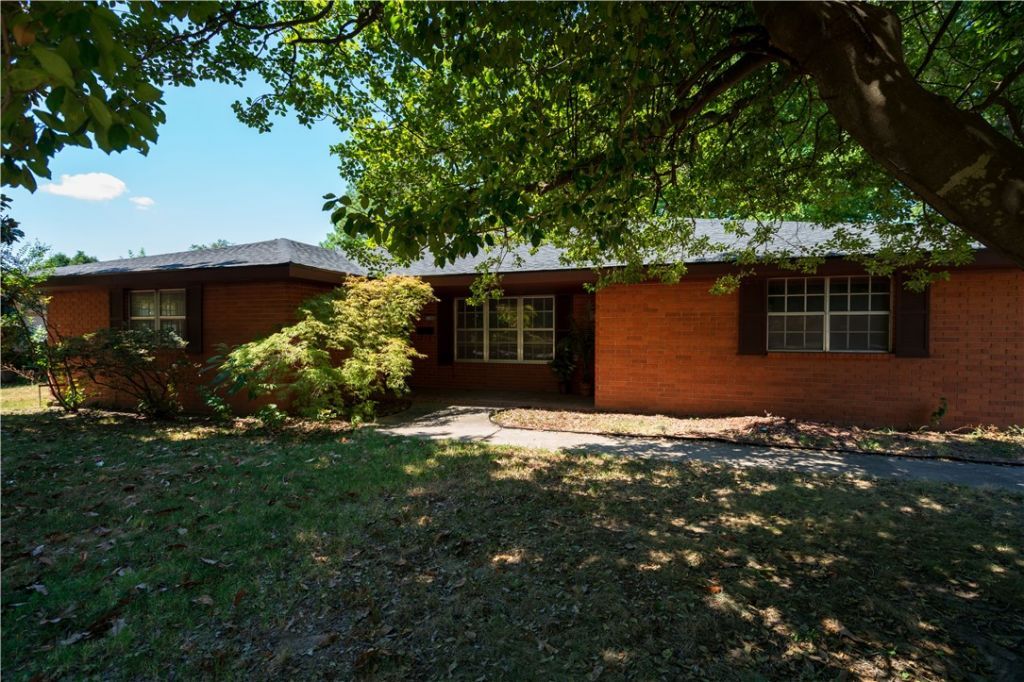
This excellently maintained rambler home is ready for a new rider. Nestled inside a beautiful neighborhood this stunning 1971 built orange brick home has had several modern updates like updated LPV flooring and a stunning kitchen with granite and modern lighting while maintaining many of it's historical interior and exterior details like the wood lined living area and wood burning fireplace. It's also nestled within beautiful mature trees including a majestic magnolia tree in front. This one is move in ready so don't miss out.
Property Features
Property Type: Residential - Single Family
Basement: None
Cooling: Central Air
Fireplaces: 1
Heating: Central
Home Style: Ranch
Lot Size: 0.31 Acres
Roof Type: Asphalt, Shingle
Stories: 1.0
Taxes: $1,875
Year Built: 1971
Amenities
Built-in Features
Cathedral Ceiling(s)
Eat-in Kitchen
Granite Counters
Walk-In Closet(s)
Multiple Living Areas
Concrete Driveway
Feature Descriptions
Appliances: Dishwasher, Electric Range, Disposal, Gas Water Heater, Microwave Hood Fan, Microwave, Smooth Cooktop, Self Cleaning Oven
Community Features: Near Schools, Shopping
Days on Site: 5
Exterior: Brick
Fencimg: Back Yard, Privacy, Wood
Fireplace: Family Room, Wood Burning
Flooring: Luxury Vinyl Plank, Tile
Laundry: Washer Hookup, Dryer Hookup
Lot: Cleared, City Lot, Landscaped, Level, Subdivision
Parcel#: 815-25612-000
Parking: Attached, Garage
Parking Notes: Attached, Garage
Patio/Porch: Covered, Patio
Sewer: Public Sewer
Utilities: Cable Available, Electricity Available, Natural Gas Available, Sewer Available, Water Available
Water: Public
Water Features: None
Window: Metal
Local Schools
School District: Springdale
Listed By / Shown By
Listed By
Agency Name: Crye-Leike REALTORS, Springdale

Shown By
Agent Name: Taylor Anglin
Agent Phone: (918) 822-8226
Source: NWAKBOR MLS
Estimate Your Payment
Estimated Payment
$ 986.69 per month $734.21 Principal & Interest $156.25 Property Tax $96.22 Homeowner's InsuranceChange Payment Information
Privacy Policy / DMCA Notice / ADA Accessibility


This site is hosted, designed and copyright
© 1994 - 2026 by
Delta Media Group, Inc. -- Patent Pending --
1106 Bronco Lane | MLS# 1361902
This single family home located at 1106 Bronco Lane, Springdale, AR 72762 is currently listed for sale by Crye-Leike REALTORS, Springdale, with an asking price of $329,900. This property was built in 1971 and has 3 bedrooms and 2 full baths with 1790 sq. ft. Bronco Lane is located in the Sandy Heights subdivision within the Springdale school district. Search Sandy Heights real estate on tayloranglin.crye-leike.com today.