Taylor Anglin

BEDS4
BATHS2 full
SQUARE FEET2,045
MLS#1363291
STATUSActive
PROPERTY TYPEResidential - Single Family
SUBDIVISIONMountain View Estates Sub
SCHOOLPrairie Grove
Property Description
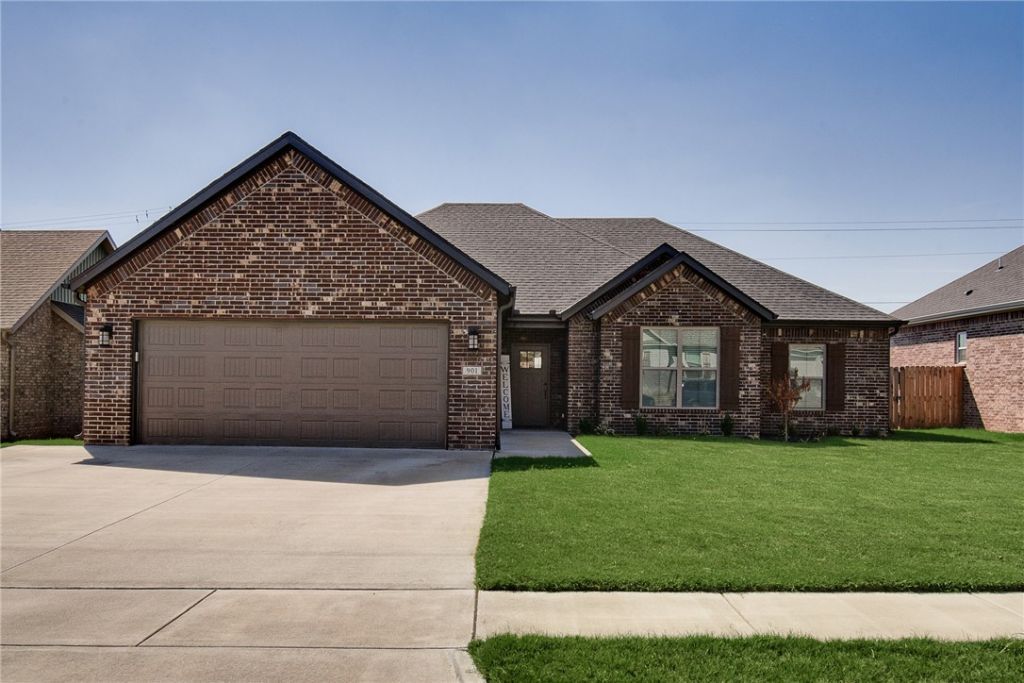
Extremely well built and cared for, this 2 year old brick home has tons of appeal! Luxury vinyl plank flooring throughout, beautiful kitchen with quartz countertops, a double oven and gas range, pantry and built-in microwave. There are 4 bedrooms and 2 full bathrooms with a fantastic tiled shower in the primary bath. The refrigerator, washer and dryer all convey to the Buyers! Out back, you can enjoy the tremendous view to the south from the very nice covered patio. Plus, there is a neat 8x10 storage in the fully fenced backyard. This home is stunning in so many ways, you must see it to appreciate it!
Property Features
Property Type: Residential - Single Family
Cooling: Central Air, Electric
Heating: Central, Gas
Lot Size: 0.19 Acres
Roof Type: Architectural, Shingle
Stories: 1.0
Taxes: $4,009
Year Built: 2024
Amenities
Built-in Features
Ceiling Fan(s)
Cathedral Ceiling(s)
Eat-in Kitchen
Pantry
Programmable Thermostat
Quartz Counters
Split Bedrooms
Walk-In Closet(s)
Window Treatments
Concrete Driveway
Feature Descriptions
Appliances: Double Oven, Electric Oven, Disposal, Gas Range, Gas Water Heater, Microwave Hood Fan, Microwave, Refrigerator, Range Hood, Washer, Plumbed For Ice Maker
Community Features: Curbs, Sidewalks
Days on Site: 1
Exterior: Brick
Fencimg: Partial
Flooring: Luxury Vinyl Plank
HOA Fee: 300/ Annually
Laundry: Washer Hookup, Dryer Hookup
Lot: Cleared, City Lot, Landscaped, Level, None, Subdivision
Lot Dimensions: 70x116
Parcel#: 805-22213-000
Parking: Attached, Garage, Garage Door Opener
Parking Notes: Attached, Garage, Garage Door Opener
Patio/Porch: Covered, Patio
Sewer: Public Sewer
Utilities: Cable Available, Electricity Available, Fiber Optic Available, Natural Gas Available, Phone Available, Sewer Available, Water Available
Water: Public
Water Features: None
Window: Blinds
Local Schools
School District: Prairie Grove
Listed By / Shown By
Listed By
Agency Name: Legend Realty Inc
Shown By
Agent Name: Taylor Anglin
Agent Phone: (918) 822-8226
Agency Title: Crye-Leike Real Estate Services

Source: NWAKBOR MLS
Estimate Your Payment
Estimated Payment
$ 1,290.38 per month $845.49 Principal & Interest $334.08 Property Tax $110.80 Homeowner's InsuranceChange Payment Information
Privacy Policy / DMCA Notice / ADA Accessibility


This site is hosted, designed and copyright
© 1994 - 2026 by
Delta Media Group, Inc. -- Patent Pending --
901 Pinnacle Street | MLS# 1363291
This single family home located at 901 Pinnacle Street , Prairie Grove, AR 72753 is currently listed for sale with an asking price of $379,900. This property was built in 2024 and has 4 bedrooms and 2 full baths with 2045 sq. ft. Pinnacle Street is located in the Mountain View Estates Sub subdivision within the Prairie Grove school district. Search Mountain View Estates Sub real estate on tayloranglin.crye-leike.com today.